A parts cleaning system is only as good as the verification that it cleans.
Quality and standards

1 · The challenge
It is not the system that decides acceptance, but the verification
This is exactly where a system builder who delivers a machine parts ways with one who guarantees a result.
2 · How ITR verifies quality
Testing is done with original components, before delivery
If the agreed values are not reached, the system is not released.
That is the hardest promise a special-purpose system builder can make — and it stands at the beginning, not in the fine print.
Residual contamination per the relevant standards
The residual contamination verification is carried out by an independent, accredited test laboratory — not by ITR itself. For technical cleanliness requirements, measurement follows your specifications or the relevant standards such as VDA 19 / ISO 16232.
This separates whoever builds the system from whoever evaluates its result — the figure on which our release depends is the responsibility of a third party.
3 · Process reliability as the benchmark
The benchmark is not the value reached once, but its repeatability
That is why acceptance takes place twice — at the factory (FAT) and at the customer (SAT) — and why the system design is aimed at reproducibility from the outset, not at a good single value during the demonstration.
4 · The quality standard in operation
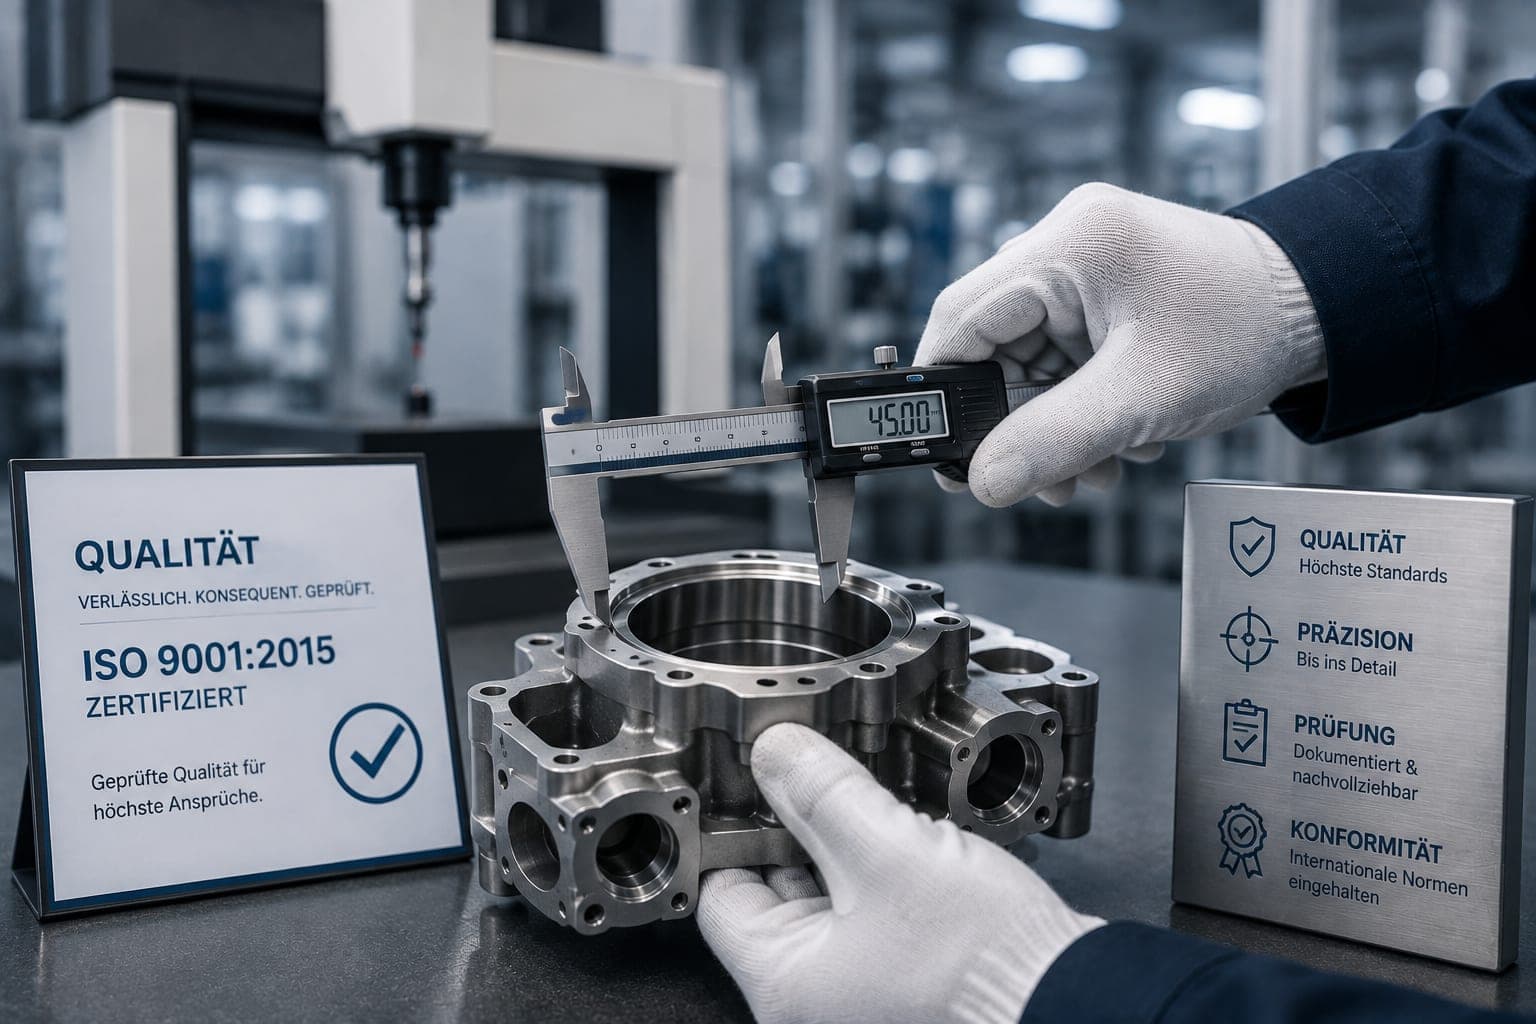
The quality management is certified per DIN EN ISO 9001:2015
Behind it stands more than the certificate: experienced staff, high-quality materials and components from renowned manufacturers, and continuously improved processes in which errors are detected early. The certificate verifies the systematics — the acceptance promise from section 2 verifies the result.
So that the statement is verifiable and not merely claimed:
- Standard
- DIN EN ISO 9001:2015
- Scope
- Design engineering, manufacturing, assembly, commissioning and service of industrial parts cleaning systems and customer-specific special-purpose systems
- Certification body
- standardISO, Lübbecke
- Certificate number
- Z-90-016-2026
- Valid until
- May 5, 2029
Questions and answers
Frequently asked questions about certification
Are you certified?
Direct contact
Hauptstraße 31
93186 Pettendorf
Pettendorf bei Regensburg
Fax +49 (0) 9409-777 3607